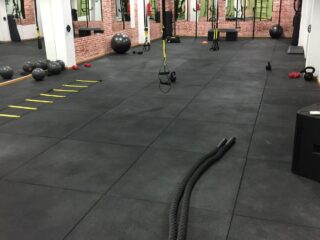
Space-Saving Gym Interior Design: Smart Ideas for Small Fitness Studios in Dubai
Dubai’s fitness industry has evolved significantly in recent years, with boutique gyms, personal training studios, women-only fitness spaces, and specialised workout facilities becoming increasingly popular. But with rising rental costs and limited urban space, not every gym has the luxury of a large floor plan.
This is where space-saving gym interior design becomes essential.
A small gym does not have to feel cramped, cluttered, or limited. With the right planning, equipment selection, lighting, storage, and material choices, even a compact fitness studio can feel spacious, premium, and highly functional.
For businesses considering small fitness studios in Dubai, good interior design is not simply about making the space look attractive. It is about making every square metre work harder.
Why Space-Saving Design Matters for Dubai Gyms
Dubai is a competitive market for fitness businesses. Boutique studios are often located in commercial buildings, retail spaces, or high-density urban areas where available floor space comes at a premium.
For gym owners, this creates an important challenge: how do you create a complete fitness experience without wasting valuable space?
Smart design can help solve this problem.
A well-designed compact gym can provide dedicated areas for strength training, cardio, stretching, reception, storage, and even changing facilities without making the space feel overloaded.
There is also a growing demand for personalised fitness experiences. Smaller studios can actually use this to their advantage. Instead of competing with large commercial gyms purely on equipment quantity, boutique fitness spaces can focus on atmosphere, privacy, specialised training, and a carefully designed member experience.
The interior therefore becomes part of the brand.
Smart Layout and Space Planning
The foundation of effective gym interior design in Dubai is space planning.
Before choosing colours, finishes, or equipment, the layout needs to be carefully considered.
One of the most effective approaches is creating an open floor plan that avoids unnecessary partitions and visual barriers. This allows the same space to feel larger while improving movement between different workout areas.
A compact gym can also be divided into flexible zones. For example:
- Cardio
- Strength training
- Functional training
- Stretching and recovery
- Personal training
- Reception and waiting
These zones do not always require permanent walls. Changes in flooring, lighting, mirrors, ceiling treatments, or equipment positioning can visually define each area while maintaining an open feel.
The goal is simple: every area should have a purpose without making the space feel boxed in.
Flexible layouts are particularly useful for boutique studios. A training area might support individual workouts in the morning, personal training sessions during the day, and small group classes in the evening.
That flexibility allows one space to serve multiple functions.
Compact and Multi-Functional Equipment
Interior design cannot solve a space problem on its own. Equipment selection plays an equally important role.
For smaller fitness facilities, bulky equipment that serves only one purpose can quickly consume valuable floor area.
Where appropriate, gym owners can consider:
- Wall-mounted equipment
- Foldable benches
- Stackable equipment
- Adjustable weights
- Resistance bands
- Cable systems
- Multi-functional strength machines
- Vertical storage systems
The idea is not necessarily to have less equipment. It is to have equipment that provides more functionality per square metre.
Storage should also be planned from the beginning rather than added as an afterthought. Dumbbells, resistance bands, mats, accessories, cleaning equipment, and other items can quickly create visual clutter when they do not have a designated home.
Built-in or vertical storage can keep equipment organised while preserving valuable workout space.
Effective equipment placement and functional gym design go hand in hand when creating an efficient fitness environment.
Design Tricks to Make Small Gyms Feel Bigger
Sometimes a space is physically small, but it does not have to feel small.
Mirrors are one of the most effective tools for creating a greater sense of depth. Strategically positioned mirrors can visually extend the room while also serving a practical purpose during training.
Lighting is equally important.
A combination of natural light, architectural lighting, and strategically positioned LED fixtures can make a compact gym feel brighter and more open. Rather than relying on one strong overhead light, layered lighting can help define different zones and create a more sophisticated atmosphere.
Vertical space should also be considered.
Instead of allowing walls to remain unused, designers can introduce vertical storage, branding, equipment solutions, or architectural features that draw the eye upward.
A restrained material palette can further reduce visual noise. Minimalist interiors with clean lines, controlled colours, and carefully selected finishes can make a small studio feel more refined and spacious.
Incorporating Dubai’s Style and Functionality
Dubai has developed a distinctive commercial design language that often combines contemporary architecture with premium materials and refined detailing.
For fitness studios, this creates an opportunity to build a space that feels modern and high-end without sacrificing functionality.
A boutique gym might use wood-look finishes, textured walls, metal details, glass, feature lighting, or premium flooring to establish a strong visual identity.
However, aesthetics should always support the practical requirements of the gym.
Ventilation and cooling are especially important in compact fitness environments. A small enclosed space can quickly become uncomfortable when multiple people are exercising simultaneously.
Air-conditioning, ventilation, equipment positioning, lighting, acoustics, and circulation should therefore be considered together during the design process.
The result should be a space that looks premium but also performs well under everyday use.
Why Work with Exotic Interiors?
Designing a small fitness studio requires more than fitting equipment into an available floor plan. It requires understanding how people move through the space, how the business operates, and how design can support the overall customer experience.
At Exotic Interiors, our approach to commercial interior design combines aesthetics with functionality.
From boutique fitness studios to larger commercial gym projects, our focus is on understanding the requirements of the business before developing the space around them.
You can also explore our commercial interior design projects to see examples of our approach to commercial spaces.
That means considering everything from spatial planning and material selection to lighting, storage, circulation, finishes, and the practical demands of day-to-day operations.
For gym owners in Dubai, the objective is not simply to create a smaller version of a large gym.
It is to create a space that works specifically for its size, audience, brand, and business model.
Small Space, Big Impact
A limited floor area does not have to limit the ambition of a fitness business.
With thoughtful compact gym design ideas, smart equipment selection, efficient layouts, and purposeful interior detailing, a small studio can deliver a premium experience without feeling crowded.
In a market like Dubai, where space is valuable and competition is high, good design can become a genuine business advantage.
Because ultimately, small space does not mean small impact.
The right space-saving gym interior design can turn every square metre into an opportunity to improve functionality, strengthen the brand, and create a better experience for every member.
If you’re planning a new fitness studio or looking to transform an existing gym, Exotic Interiors can help turn your available space into a high-performing environment designed around your business.